
Both matter for ordinary appliance gaskets, container seals and fixed silicone components. Neither material property alone replaces sealing validation of the complete product.
What does compression set measure?
Compression set concerns the deformation that remains after a material has been compressed under specified conditions, unloaded and allowed a defined recovery period. The public explanation of ASTM D395-18(2025), published by ASTM International, relates these tests mainly to static compressive service and notes that repeated dynamic deformation calls for other appropriate evaluation methods. Source: ASTM D395-18(2025) official abstract
A claim of “low silicone compression set” therefore needs its method, compression conditions, temperature, duration and reading time after release. Percentages obtained under different conditions do not automatically provide a fair comparison.
The percentage also does not mean the finished product permanently shrinks by that same percentage. Its reference basis depends on the test method. Do not simply multiply a reported compression-set value by original part thickness to predict the dimensions after use.
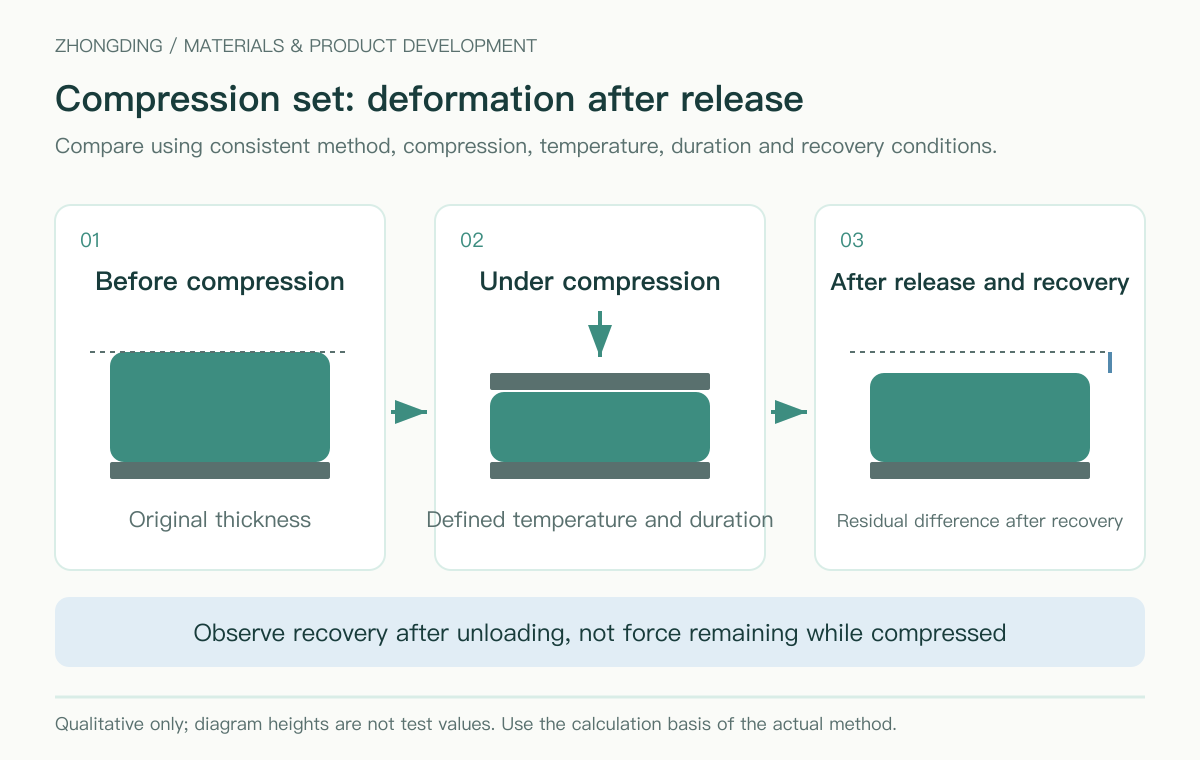
Figure 4. Compression set concerns shape recovery after unloading. The illustrated heights are not test data.
Why a manufacturer's 20% result needs its conditions
Shin-Etsu Chemical's official KE-5161-U (X-30-1477-U) page lists compression set of 20% at 180 °C for 22 hours. It also specifies C-8B curing agent at 1.0 phr, primary cure at 165 °C for 10 minutes and post-cure at 200 °C for 4 hours. The manufacturer identifies these as non-specification values. No publication year is stated; checked September 20, 2026. Source: Shin-Etsu KE-5161-U official product data
The lesson is to retain grade, material condition, temperature and duration when comparing compression set. The 20% is not a universal silicone value, a percentage reduction in product thickness or an industry acceptance limit. The page does not provide everything needed to reproduce the procedure; formal comparison still requires the applicable method and full conditions.
What does stress relaxation measure?
Stress relaxation concerns how force changes while deformation is held constant. A part can remain clamped in the same gap while its resistance to compression changes. The official abstract of ISO 3384-1:2024, published by the International Organization for Standardization, describes measuring the decrease in counterforce while a specimen is held at constant compression and a specified temperature. This differs from residual deformation after unloading. Source: ISO 3384-1:2024 official abstract
For a hypothetical example, suppose the initial force is 100 N and a later reading is 70 N. Force retention relative to that initial reading is 70%. This only explains the ratio. It is not an industry acceptance threshold and cannot be converted directly into product life.
The ratio is incomplete without the initial reading time, compression conditions and later measurement time. A claim of good sealing-force retention needs conditions and results that can be checked.
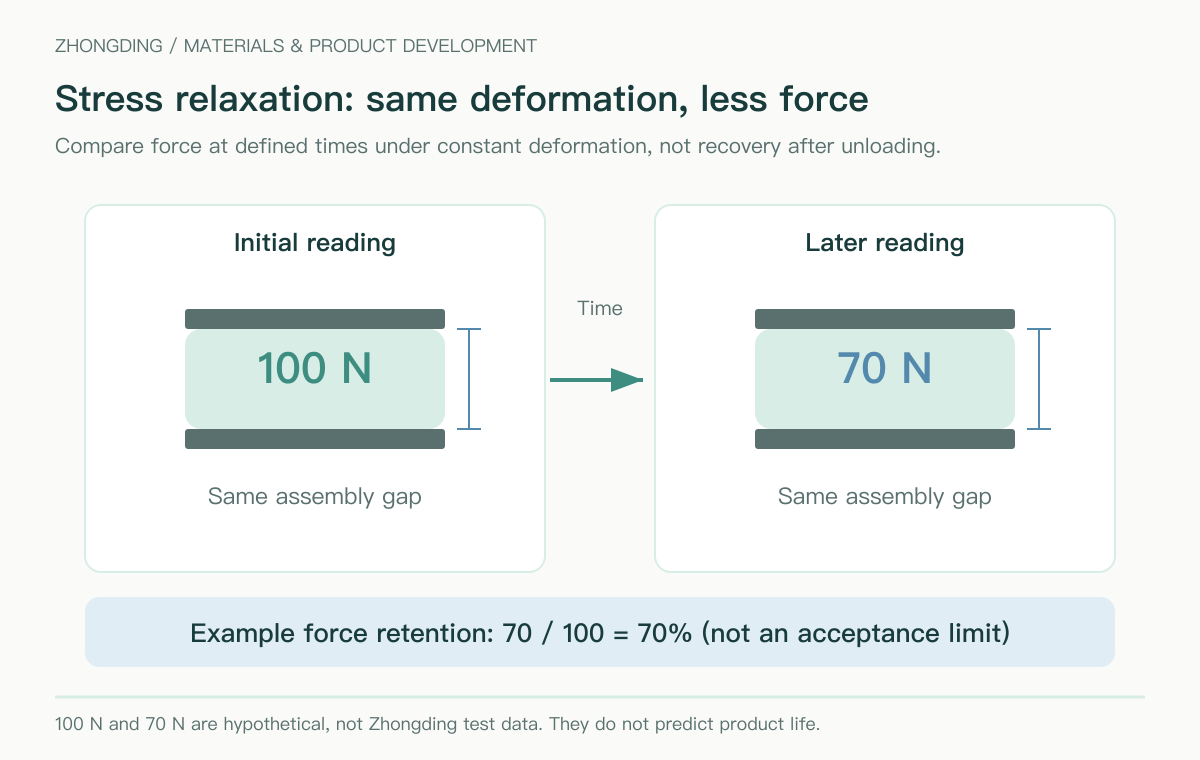
Figure 5. Force can change while the gap remains constant. These values are hypothetical, not test results or acceptance limits.
Why are the two properties not interchangeable?
| Question | Compression set | Stress relaxation |
|---|---|---|
| Main observation | Deformation remaining after unloading and recovery | Force change while deformation is maintained |
| Practical concern | Does the part recover the shape needed after opening? | How much contact force remains while clamped? |
| Common misuse | Treating it as complete durability or service-life evidence | Claiming long-term sealing without time conditions |
| Additional checks | Assembly dimensions, recovery conditions and finished-product testing | Geometry, contact conditions and finished-product testing |
For a part that opens and closes repeatedly, recovered shape can affect its next assembly. For a permanently clamped part, force retention is also important. This helps set validation priorities; it does not mean each application needs only one of the two tests.
Specimen results also cannot represent every location on the part. Local warping, thickness variation and parting-line position need assessment in the actual assembly.
Why does making silicone harder not necessarily solve the problem?
Hardness describes indentation behavior under particular test conditions. It does not provide a complete answer about long-term sealing. If hardness is increased to produce a stronger initial feel, check the assembly force, actual compression and uniformity of contact as well.
Consider the part and its mating component together. If a gasket works with an initial sample but fails with another batch of mating parts, investigate gap and dimensional changes rather than immediately concluding that the silicone has deteriorated.
The silicone hardness selection guide explains hardness as one input. Here the question is how to continue evaluating prolonged compression after hardness has been selected.
An assembly example: geometry before material properties
The following is only a dimensional example, not a recommended compression ratio or a Zhongding product specification.
Suppose free thickness is 2.0 mm and the assembly gap is 1.5 mm. Geometric compression is 0.5 mm, or 25% of free thickness. If the gap increases to 1.7 mm while free thickness remains unchanged, the compression ratio becomes 15%.
The material has not changed, yet the assembly state has changed substantially. Specifying consistent hardness without controlling critical dimensions and mating components leaves out an important variable.
More compression is not automatically more reliable. Design and validation should establish an acceptable assembly range and confirm function within it. Increasing compression to compensate for unstable dimensions is not a complete solution.
How should two silicone candidates be compared?
Separate material-level comparison from assembly-level validation.
At the material level, compare information under consistent conditions. Record material identity, cure and post-treatment state, specimen type, method, temperature, compression duration and measurement timing. Foam, sponge and solid silicone rubber require attention to their respective methods and calculation bases; favorable numbers taken from unlike reports do not create a valid ranking.
At the assembly level, test the real geometry. Keep mating components, assembly steps and acceptance methods consistent, and record initial function and changes after the agreed use conditions. Include repeated opening if the product experiences it, and specify actual liquid contact if cleaning is involved.
Suitable unexposed control samples can help identify causes of change. Sample quantities and acceptance limits should follow product requirements, consequences of failure and the test method, rather than being copied from a general article.
How to discuss assembly or sealing problems with Zhongding
The Zhongding team brings years of silicone product manufacturing experience to discussions of materials, geometry, tooling and sample behavior.
For ordinary silicone gaskets and related components, Zhongding can start with the part drawing, mating components, assembly gap and actual use actions to coordinate structural, tooling and sample discussions. Instead of specifying only good spring-back, provide a sample and identify whether the issue is difficult assembly, insufficient recovery after opening or unstable sealing during use.
Separating these observations helps establish which dimensions, functions and material documents to check, then carry confirmed requirements into production discussions. Long-term behavior and sealing need validation under actual conditions; one hardness value cannot establish complete-product suitability.
What information should accompany a silicone seal inquiry?
In addition to drawings and material requirements, describe the mating gap and its variation, whether compression is continuous, whether the assembly repeatedly opens, liquid contact, temperature, duration and the method used to assess sealing.
When sending Zhongding a general silicone component development brief, distinguish known conditions from those needing joint evaluation, then use the contact page to discuss them. Turning “good spring-back” into explicit assembly and validation requirements makes material and process comparisons more meaningful.